
Our consulting experts waiting for you! Contact now
W-19, Greater Kailash

Lobby Interior
Modular Kitchen

Types of Modular Kitchen Layouts: A Complete Guide

Choosing the wrong kitchen layout is one of the most expensive renovation mistakes you can make. Homeowners across Delhi and South Delhi are investing in modular kitchens — but many choose layouts that do not suit their space or cooking habits. The result is a kitchen that looks good but functions poorly every single day. This guide covers all types of modular kitchen layouts — what each one offers, which homes it suits, and how to make the right choice before you spend a rupee.

#

Table Of Contents

1 What Is a Modular Kitchen Layout and Why Does It Matter?
2 Straight Kitchen Layout: Simple and Space-Efficient
3 L-Shaped Kitchen Layout: The Most Popular Choice
4 U-Shaped Kitchen Layout: Maximum Storage and Workflow
5 Parallel and Island Kitchen Layouts: For Larger Homes
6 JCR Interio: Modular Kitchen Layouts for Delhi & South Delhi Homes
7 Frequently Asked Questions

1. What Is a Modular Kitchen Layout and Why Does It Matter?

A modular kitchen layout is the spatial arrangement of cabinets, countertops, appliances, and storage along the walls and floor of your kitchen. It determines how efficiently you move between the sink, hob, and refrigerator — the three points of what kitchen designers call the "work triangle."

Choosing the right layout is more important than choosing the right finish — because a poor layout creates daily friction that no amount of beautiful cabinetry can fix.

Why layout matters more than most homeowners realise:

  • • It determines how many steps you take during cooking — a good layout reduces effort significantly
  • • It defines your storage capacity — some layouts offer far more cabinet space than others
  • • It controls how natural light moves through the kitchen — open vs. enclosed layouts feel very different
  • • It affects resale value — buyers notice a well-planned kitchen immediately
  • • It sets the foundation for everything else — appliance placement, electrical points, plumbing — all depend on layout first

For example, a Delhi homeowner who installs a U-shaped kitchen in a narrow room will find it cramped and difficult to use — regardless of how premium the cabinets are.

2. Straight Kitchen Layout: Simple and Space-Efficient

The straight kitchen — also called a single-wall or one-wall kitchen — arranges all cabinets, appliances, and countertops along one single wall. It is the most compact of all types of modular kitchen layouts and works best in narrow rooms, studio apartments, and open-plan homes where the kitchen shares space with a living or dining area.

A straight kitchen is the most cost-effective modular layout — fewer cabinets, no corner units, and simple installation keep costs predictably lower than any other configuration.

Key advantages and ideal use cases:

  • • Best for: Compact apartments, studio flats, open-plan spaces, and narrow rooms
  • • Space requirement: Works in rooms as narrow as 6 to 7 feet
  • • Storage tip: Use full-height wall units extending to the ceiling — this single change dramatically increases storage capacity
  • • Workflow: Linear flow from prep to cook to clean; efficient for one person but can feel crowded with two
  • • Cost range: Most affordable layout; ideal for budget-conscious renovations in Delhi NCR apartments

Additionally, a straight kitchen pairs exceptionally well with a breakfast bar or fold-down dining surface opposite the cabinets — converting a functional cooking space into a casual dining area without using extra floor space.

3. L-Shaped Kitchen Layout: The Most Popular Choice

The L-shaped kitchen uses two adjacent walls to form an L configuration — creating countertop and cabinet runs on two sides. It is the single most popular layout among all types of modular kitchen layouts in India — and for very good reason. It creates a natural cooking workflow, provides ample countertop space, and works effectively in medium-sized kitchens.

The L-shaped kitchen creates a natural work triangle — positioning the hob, sink, and refrigerator at three efficient points that minimise unnecessary movement during cooking.

Why L-shaped kitchens dominate Delhi home renovations:

  • • Best for: Medium kitchens in 2BHK and 3BHK homes; open-plan layouts where the kitchen connects to a dining area
  • • Space requirement: Works well in rooms from 100 to 200 sq ft
  • • Corner solution: A corner carousel or magic corner pull-out converts the awkward corner unit into a fully accessible storage zone
  • • Flexibility: Easily accommodates a dining table in the open corner area
  • • Upgrade option: An island or breakfast counter can be added opposite the L for larger homes

However, the corner unit requires a smart fitting — without a carousel or pull-out, corner cabinets become inaccessible dead space that wastes your investment.

4. U-Shaped Kitchen Layout: Maximum Storage and Workflow

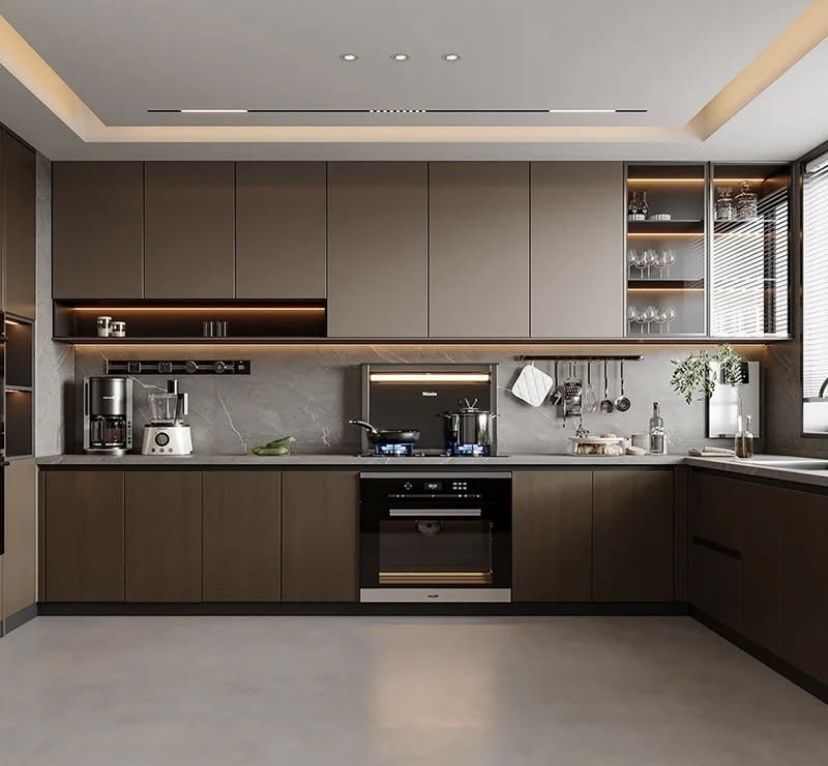
The U-shaped kitchen extends cabinets and countertops along three walls — creating the most storage-rich and workflow-efficient of all modular kitchen layouts. It fully encloses the cooking zone, giving the cook everything they need within arm's reach without turning far from their position.

A U-shaped kitchen delivers the highest storage capacity of any modular kitchen layout — making it the preferred choice for families who cook seriously and store large quantities of groceries and cookware.

U-shaped kitchen essentials:

  • • Best for: Larger kitchens in independent homes, 3BHK and 4BHK apartments; dedicated kitchen rooms with minimum 8 x 8 ft floor space
  • • Workflow: The most efficient layout for serious cooking — hob, sink, prep, and storage are all within a compact arc
  • • Corner management: Two corner units require two corner solutions — budget for two carousels or pull-outs
  • • Walkway width: The central walkway must be at least 36 to 42 inches wide for comfortable movement
  • • Dining challenge: U-shaped kitchens leave no space for a dining table inside — plan a separate dining zone

As a result, a U-shaped kitchen in the right room transforms the cooking experience — but it requires adequate floor space to function comfortably.

5. Parallel and Island Kitchen Layouts: For Larger Homes

The parallel kitchen and island kitchen are the layouts of choice for premium homes and open-plan spaces where cooking is a social activity as much as a functional one.

Parallel Kitchen (Galley Layout)

Two facing rows of cabinets with a central walkway between them — best for long, narrow dedicated kitchen rooms.

  • • Highly efficient workflow — everything on both sides is immediately accessible
  • • Walkway must be minimum 36 inches; 42 inches is ideal
  • • Maximum countertop run in a narrow space
  • • Natural separation of prep and cooking zones on opposite sides
  • • Works well in South Delhi homes with separate, elongated kitchen rooms

Island Kitchen

A freestanding cabinet unit in the centre of the kitchen floor — the most premium and visually impactful of all modular kitchen layouts.

  • • Requires a minimum kitchen width of 12 feet to work comfortably
  • • The island serves as additional prep space, storage, breakfast bar, or all three
  • • Creates a natural social hub — guests can sit at the island while you cook
  • • Separates the cooking zone from the living area in open-plan homes
  • • Significantly increases storage and countertop space

Therefore, parallel and island kitchens reward careful planning — both layouts require precise measurements and a detailed design consultation before any work begins.

6. JCR Interio: Modular Kitchen Layouts for Delhi & South Delhi Homes

Delhi's diverse housing stock — from compact South Delhi flats to spacious independent homes — means that no single kitchen layout suits every project. JCR Interio understands this and delivers fully customised modular kitchen solutions across Delhi, designed specifically for each home's dimensions, cooking habits, and lifestyle.

JCR Interio serves homeowners across South Delhi and the wider Delhi NCR region — including Greater Kailash, Hauz Khas, Vasant Kunj, Saket, and Lajpat Nagar. South Delhi's mix of older independent houses and newer apartment complexes creates a wide range of kitchen sizes and configurations — from narrow straight kitchens in studio apartments to full U-shaped layouts in spacious 4BHK homes near Outer Ring Road and Mehrauli-Badarpur Road.

The JCR Interio process begins with a detailed site visit and consultation — where the team measures your space, discusses your cooking habits, and recommends the most suitable layout from all available types. A full 3D kitchen design is provided before manufacturing begins. From straight and L-shaped kitchens to parallel and island configurations, JCR Interio designs, manufactures, and installs every kitchen in-house — with no outsourcing and no compromise on quality.

Frequently Asked Questions

For small homes and compact apartments in Delhi, a straight kitchen is typically the best choice — it uses a single wall efficiently and works in rooms as narrow as 6 to 7 feet. An L-shaped kitchen is the second-best option when two adjacent walls are available and the room is slightly larger. The right choice always depends on your kitchen's exact dimensions — a professional site visit from JCR Interio will identify the most space-efficient layout for your specific room.
The U-shaped kitchen offers the highest storage capacity of all modular kitchen layouts — cabinets and countertops run along three walls, maximising every available surface. However, it requires a minimum room size to work comfortably. For smaller rooms, an L-shaped kitchen with full-height wall units and a tall pantry column can come close to matching a U-shaped kitchen's storage capacity — and is far more adaptable to the range of kitchen sizes found across Delhi homes.
Yes. JCR Interio designs and manufactures all major modular kitchen layouts — straight, L-shaped, U-shaped, parallel, and island configurations. The team recommends the most suitable layout based on your kitchen's room dimensions, household size, cooking habits, and storage requirements. Every design is fully customisable in terms of shutter finish, countertop material, hardware brand, and internal storage fittings. Contact JCR Interio to schedule a free design consultation and site visit anywhere in Delhi.
Modular kitchen costs in Delhi vary by layout size, materials, and hardware. A basic straight kitchen starts from approximately ₹80,000 to ₹1.5 lakh. An L-shaped kitchen with quality materials typically ranges from ₹2 to ₹5 lakh. A U-shaped kitchen or parallel kitchen can range from ₹4 to ₹8 lakh or more. JCR Interio provides fully itemised, transparent quotations before any commitment — so you know exactly what you are paying for.
Yes. While JCR Interio has a strong client base in South Delhi — including Greater Kailash, Saket, and Vasant Kunj — the team serves homeowners across the full Delhi NCR region, including East Delhi, West Delhi, North Delhi, Noida, Gurgaon, and Faridabad. Contact JCR Interio with your location and project details to confirm availability and schedule your free consultation.

Conclusion

Choosing the right type of modular kitchen layout is the most important kitchen decision you will make — it determines how your kitchen functions every day for the next decade. Whether your space calls for a compact straight kitchen, a practical L-shaped design, a storage-rich U-shaped layout, or a premium island configuration, the right layout matched to your room transforms daily cooking. JCR Interio brings this expertise to homeowners across Delhi and South Delhi — with customised designs, quality materials, and professional installation for every layout and every budget.

🔵 Planning a new kitchen for your home? Explore modular kitchen layout solutions from JCR Interio → Book your free design consultation today

Scroll