
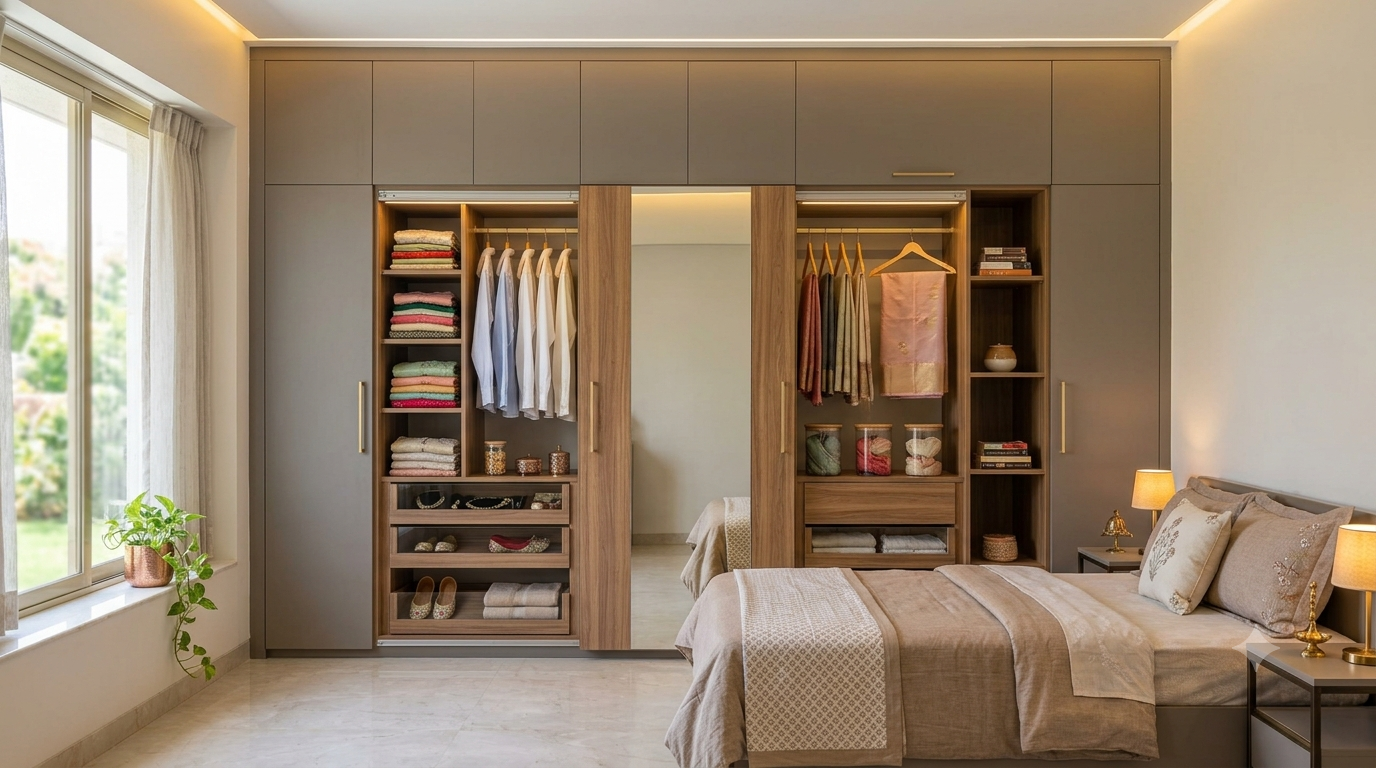
The best clothing storage ideas, for modern bedrooms mix nice finishes, useful storage and smart use of space. Popular choices include sliding storage units, door-style storage, units that go from floor to ceiling, glass storage, customizable storage and built-in designs. The perfect option depends on the size of the bedroom how much storage is needed the layout, the material used the budget and the style of the interior.
A modern wardrobe should do more than just look good. It should keep clothes tidy. Match the room’s furniture, colours and space. The best wardrobes for modern bedrooms mix looks, usefulness, lasting quality and easy care. A smart wardrobe can have spots, for clothes, accessories, shoes, bags and everyday items. The size of the bedroom matters too. A small room might need a sliding wardrobe while a big room can have a hinged wardrobe with storage. Before picking a wardrobe design think about the wall size, bed spot, room walkways, ceiling height and how room the wardrobe door needs to open.
wardrobe styles suit different bedroom layouts and interior preferences. Here are some practical designs to consider.
Sliding wardrobes are suitable for bedrooms where space's limited. Their doors move along a track of opening outward helping preserve movement space near the bed.
They can be designed with laminate, glass, wood-look finishes or a combination of materials.
Hinged wardrobes use doors that open outward. They provide access to individual sections and allow flexibility in internal storage planning.
They work well when the bedroom has clearance in front of the wardrobe.
A floor-to-ceiling wardrobe uses wall space for additional storage. The upper sections can store clothing, luggage and less frequently used items.
This design also creates a integrated appearance in modern bedrooms.
Built-in wardrobes are designed according to the wall dimensions. They can include shelves, drawers, hanging sections and overhead storage.
This option is useful for homeowners who want the wardrobe to fit closely with the bedroom layout.
Glass-finish wardrobes can add a look to a bedroom. Tinted, frosted or textured glass may be used depending on privacy and design preferences.
The glass type, hardware and maintenance requirements should be considered before finalising the design.
A combination wardrobe includes closed cabinets with selected open shelves or display niches. It offers flexibility, for displaying accessories while keeping belongings protected from dust.
This style works well in bedrooms with a carefully planned interior theme.
The best wardrobe layout depends on bedroom size, storage needs and furniture arrangement in space. Sliding wardrobe layout works in compact rooms while hinged and floor‑to‑ceiling wardrobe layout suit larger spaces. Built‑in wardrobe layout gives a custom fit and glass or open‑closed designs give a touch.
Choose a wardrobe layout that allows movement and offers enough storage. A professional designer can plan the wardrobe layout, around bed, windows, doors and other furniture for an stylish bedroom.
The material and finish play a role in how a contemporary wardrobe looks how easy it is to care for and how well it performs over time.
Laminate finishes come in colours, textures and wood-look patterns. These are often used for bedroom wardrobes and can fit well with different interior styles.
Acrylic finishes give an sleek look. They are a choice for homeowners who like shiny modern wardrobe designs.
When choosing a surface think about how easy it's to clean and what kind of look you want.
Glass can be used on wardrobe shutters or in sections. Frosted glass and tinted glass options give a mix of visibility and privacy.
Wood-look finishes bring a warm feel to a room. They go well with flooring, side tables and neutral bedroom tones.
Matte finishes have a understated look. They fit nicely in interiors. They also help cut down on reflections compared to glossy finishes.
The best material, for a wardrobe depends on how the room's used the budget available how much maintenance is acceptable and the style that is preferred.
A beautiful wardrobe becomes more useful when wardrobe storage is planned properly.
Consider including:
Not every wardrobe needs all these features. The wardrobe layout should match the users lifestyle and storage habits.
For example a person who mostly wears clothing may need more hanging space in the wardrobe while someone, with more folded clothes may benefit from additional shelves and drawers in the wardrobe.
Plan your wardrobe according to your bedroom's size, layout and storage needs.
Proper planning helps minimise design changes and ensures the wardrobe meets your bedroom's practical requirements.
Wardrobe design in 2026 prioritises lines, integrated storage and finishes that match the whole bedroom.
Simple shutters, neutral colours and minimal decorative detail give the bedroom a look.
Floor‑to‑ceiling wardrobes increase storage. Keep a consistent visual design.
LED lighting, inside wardrobes improves visibility in hanging sections, drawers and dark compartments.
Handleless or integrated‑handle wardrobes give a look and fit contemporary bedroom interiors.
Designers combine wood‑look finishes, matte surfaces, glass and contrasting panels to create interest.
Adjustable shelves, modular accessories and dedicated storage zones make wardrobe easier to adapt to changing needs.
Trends offer design inspiration. The final choice must stay practical for the room and the homeowners needs.
I have seen many people choose a wardrobe simply because it looks good in a photograph. A wardrobe that looks great in a showroom may not fit a small bedroom.
Common mistakes include:
Careful measurement and proper storage planning can help avoid these problems.
JCR Interio provides solutions for homeowners who want to create functional and eye‑catching spaces in Delhi.
When you choose a wardrobe focus on design fit, storage planning, material choice and how the space is used.
JCR Interio is a choice, for homeowners who want wardrobe designs that match modern bedrooms and their current interior style.
Before you finalize a project talk about your room measurements the finish you like storage needs, hardware options and installation wishes. A clear review of design and details helps build a wardrobe that fits your space and everyday life.
The best closet designs for bedrooms bring together smart storage, nice finishes and useful space planning. Sliding closets doors that swing open built-in styles tall storage from floor to ceiling and mixes of materials give various options for modern houses.
Before choosing a closet think about how the bedroom's set up how you keep your things what kinds of materials you want and how much upkeep you are willing to do. With measurements and help, from experts you can make a closet that makes the room look better and work better.
For people who live in Delhi JCR Interio can be looked into when thinking about a closet that fits the rooms style and daily storage needs.
Designers of modern home interiors must ensure that the kitchen is highly functional, stylish, and well-organised. Modular kitchen designs are the most sought-after option for home interiors because they offer the best of style, functionality, and convenience in one package. People are incorporating modular kitchen designs into their modern home interiors, making them a popular choice. Therefore, if you are planning to renovate your kitchen, the best option for you would be to explore the best modular kitchen designs for modern homes. JCR Interio is one of the leading interior companies that specialises in designing modular kitchen interiors for modern homes. Modular kitchen interiors are highly popular in modern home interiors because they offer the best of style, functionality, and convenience in one package.
A modular kitchen is considered an innovative design that has gained popularity recently. In this type of kitchen, all the components, such as shelves, cabinets, and storage units, are pre-assembled and manufactured, which can be perfectly accommodated in the available space. This creates a well-organized kitchen area that is considered unique and easy to maintain, unlike traditional kitchens.
In contrast to traditional kitchens, a modular kitchen is easy to maintain and customize according to one’s needs. This has made it a popular choice for modern homes and apartments.
Modern living is all about efficiency and convenience, especially when it comes to our kitchens, where we do our daily activities. Modular kitchens provide optimal storage, which makes it easier for us to organize our utensils, appliances, and other kitchen needs. In addition, they provide us with an ergonomic design, which makes it easier for us to cook.
The other reason why we should have modular kitchens is their aesthetic value. Modular kitchens come in different colors, designs, and textures, which makes it easier for us to choose one that matches our house's interior theme. Finally, they are simple to clean and maintain, which is important for our families.
The layout is an important consideration for getting the most out of the available kitchen space. Different layouts suit different home sizes and designs.
The L-shaped kitchen layout is one of the most commonly used layouts, as it is very efficient in terms of space usage, especially for corner areas. This layout is suitable for small and medium-sized homes.
The U-shaped kitchen layout is considered to be the best, as it provides ample storage space and countertops. This layout is ideal for large homes, as it surrounds the user with storage space.
The parallel kitchen layout is another efficient layout, where two parallel walls have storage space and countertops. This layout is considered to be very efficient and is commonly used for modern apartments.
The island kitchen layout is considered extremely popular for open-plan homes because it features an island that can be used for various purposes, such as food preparation, dining, and socializing—making it a versatile choice for modern living spaces.
Interior design trends are changing with time, and modular kitchens are incorporating more and more sophisticated designs and features than before. For example, minimalist designs with smooth cabinetry and handleless drawers are trending in modern modular kitchen designs. Neutral shades such as white, grey, and beige are used to create a sophisticated look.
The other trending design in modular kitchens is the use of contrasting shades, wherein the upper and lower cabinets of the modular kitchen are of contrasting shades or finishes. This is creating a visually appealing environment in the modular kitchen.
Smart kitchens are also trending in modular kitchen designs, wherein modern modular kitchens incorporate smart appliances and storage solutions.
The first major advantage of modular kitchens is their intelligent storage system. Pull-out cabinets, corner carousels, tall pantry cabinets, and drawer organizers all contribute to making the best use of all the available space.
The storage options enable people to have their utensils, vessels, and groceries stored neatly. Instead of cluttered storage, people get to enjoy a systematic storage system, which proves to be efficient while cooking meals.
Hidden storage spaces are a feature of contemporary modular kitchens that give them a chic appearance.
The materials used in the kitchen are an important factor that affects the kitchen’s durability and look. The materials used in modular kitchen designs are:
When designing a modular kitchen, it's especially important to guarantee a well-designed space, both in terms of materials and installation. Professional kitchen designers ensure that the kitchen is well designed in terms of functionality and beauty.
Professional kitchen designers are a great benefit to people since they assist in choosing the best materials, colors, and other accessories that go well with the interior of the home. Professional kitchen designers provide customized solutions for the kitchen space, which enhances its workflow.
JCR Interio is one of the companies that provide professional kitchen designers who specialize in designing modern kitchens that suit people's needs.
The cost of a modular kitchen is based on size, materials, finishes, and accessories used. Simple designs of modular kitchens are affordable, whereas luxury designs might be costlier.
It is always important to plan your budget first and then discuss your design options with interior designers. A well-planned modular kitchen will be durable and offer value for money spent.
JCR Interio is renowned for its beautiful and efficient kitchen interiors that suit the needs of contemporary homes. The company aims to provide high-quality, innovative, and long-lasting products that ensure customer satisfaction.
The designers at JCR Interio collaborate with the clients to understand their requirements, lifestyle, and space, followed by the creation of customized designs. From conception to the final product, the entire process at JCR Interio is seamless, resulting in an efficient and beautiful kitchen.
People who own homes in Delhi usually want to find companies they can trust to make their kitchens look elegant and modern. Many people in Delhi want modular kitchens in their homes now because the city is growing quickly and many new homes are being built.
JCR Interio does the job of designing and installing modular kitchens for people's homes in Delhi. They know the city well, so they can create kitchens that are perfect for the types of homes people live in in Delhi, ensuring they are both functional and aesthetically pleasing.
Modular kitchens have really changed the way our homes look. They have appealing layouts and finishes and really smart ways to store things. This makes them a wonderful mix of looking good and being useful. If you are fixing up your home or making a kitchen, picking the right modular kitchen design can make a big difference in your daily life.
You can make the kitchen you want with the help of experts like JCR Interio. You can find a kitchen that fits your style and your budget and the space you have. Well-designed modular kitchens simplify life by offering efficient storage solutions and maximizing the use of available space. Additionally, it enhances the long-term value of your home by improving functionality and aesthetic appeal, making it more attractive to potential buyers. Modular kitchens are a choice because they are versatile and can be customized to fit your needs, which is why they are a great investment for your home.