
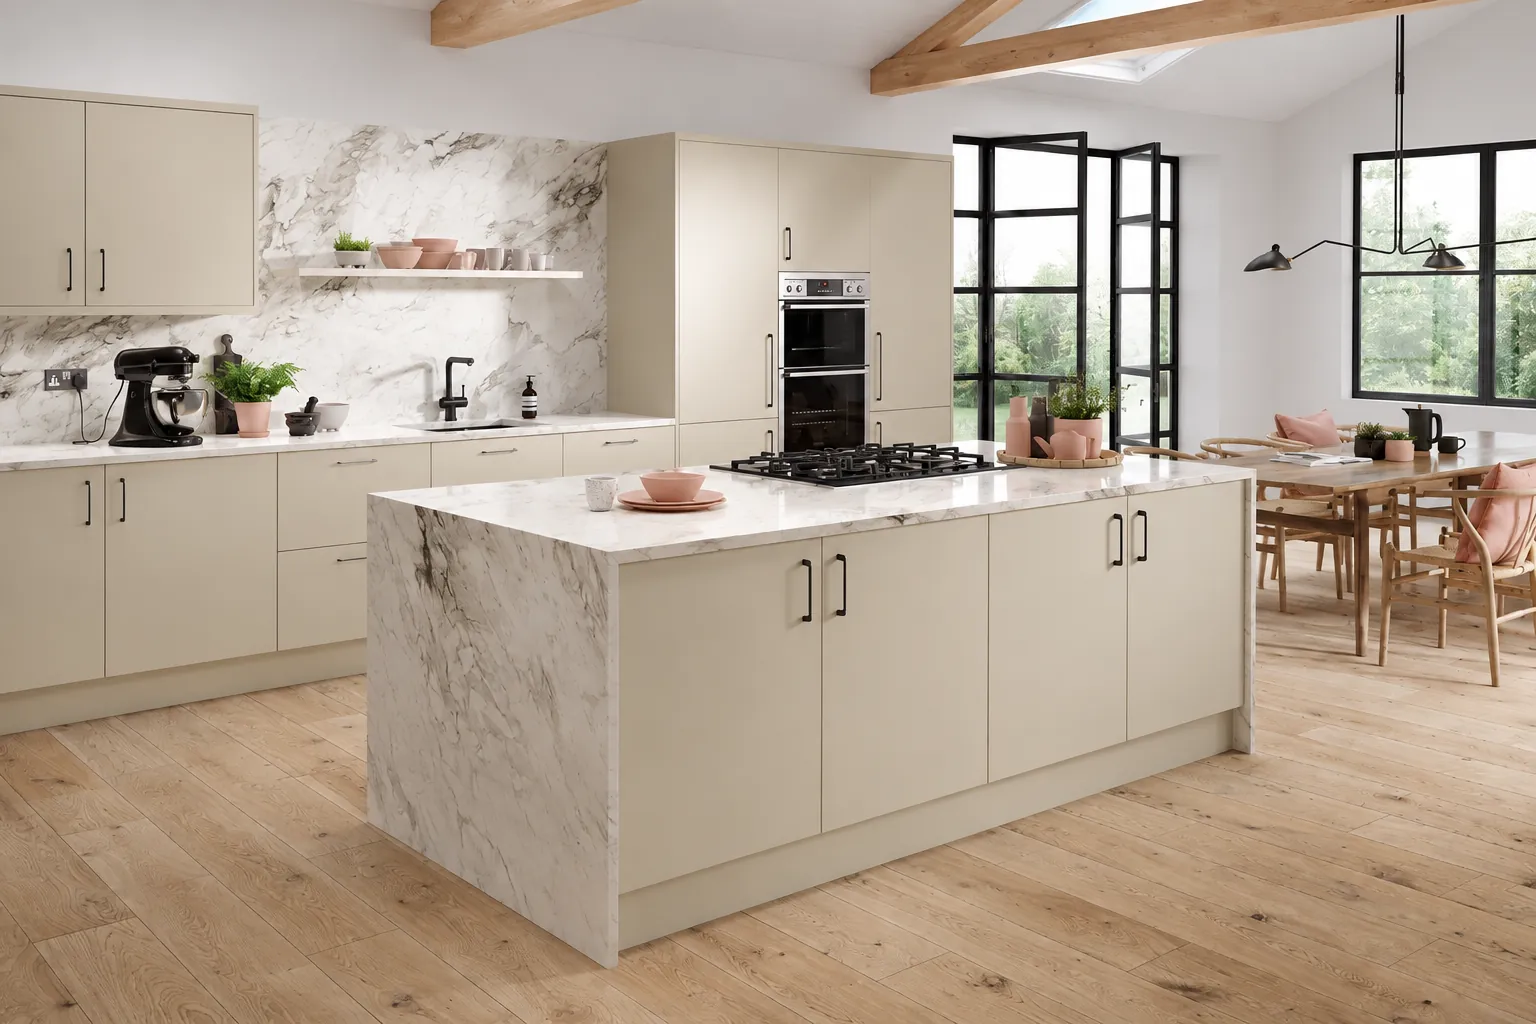
Modular kitchens have become a necessity in modern homes particularly in a city like Delhi where the homeowners are faced with the challenge of incorporating storage, aesthetics, functionality, and space. Unlike regular kitchens that are directly installed at the site, modular kitchens are developed based on modular elements like cabinets, drawers, shelves, storage units, and workstations among others. In this way, modular kitchens will be easier to organize and arrange based on the existing space.
Nevertheless, choosing a modular kitchen should not depend on the aesthetics. An ideal showroom of a modular kitchen in Delhi should provide an opportunity for the client to learn more about materials, finishes, layouts, hardware, storage options, and customizations among other aspects of the kitchen.
Homeowners who want a premium and customized kitchen should consider the services of JCR Interio that provides kitchen solutions based on space, functionality, and individual tastes and preferences of the homeowner. Some of the features of JCR Interio can be accessed on its website while the experience center of this brand is designed to enable the customer experience its kitchen and interior solutions.
A modular kitchen consists of units which have been planned and manufactured in advance and put together to form an entire kitchen unit. Some of the components of a modular kitchen include base units, wall units, tall units, drawers, corner units, and pantry units.
The modular idea helps house owners to design their kitchens based on the space dimension and not just placing the furniture in the room.
Reasons why Modular Kitchens Suit Delhi Houses:
Houses in Delhi come in all types like apartments, builder floors, independent houses, and luxury apartments. A modular kitchen can be designed based on the type of housing by changing the layout, dimensions, storage systems, material, and finishes.
Online pictures can assist you in identifying kitchen designs, but visiting a showroom would enable you to have an idea about the real material used.
Through a visit to a showroom, you can learn about the following:
In place of relying totally upon the pictures, you can view the actual texture, color, and finish of the material that is being used.
It is easier to learn about various internal storage designs and how they can be utilized in your kitchen.
You get a chance to see the glossy, matte, wooden finish, acrylic, laminate, glass, and many other finishes in real light.
By viewing complete kitchen displays, you get an idea about the color schemes and other things like appliances, lighting, cabinets, etc.
This is why those who want to choose the best showroom for modular kitchen in Delhi should think about all these aspects.
The kitchen layouts designed by JCR Interio include L-shape, U-shape, parallel, straight line, and island.
L-shaped kitchen makes use of two walls that join together to form a workspace. The kitchen may be ideal for small and medium-sized spaces, providing a good partition between the cooking and other activities in the kitchen.
In this type of kitchen, there are three sides of the kitchen. There will be plenty of storage and countertop space in this type of kitchen. However, it may not be suitable for small kitchens.
Straight line kitchen is one that is laid out on a single wall. This kitchen layout may be useful for small apartments and kitchen spaces.
The parallel kitchen or the galley kitchen involves working counters placed against each other. It makes the best of use of the workspace when the working area between them is designed properly.
An island kitchen is one that adds another central counter to the existing layout.
The choice of kitchen design must start from the size of the room and its intended use.
Take into account the following:
A small kitchen can use either the linear or L-design, while large kitchens can be designed using either the U-shape or island design.
In case you frequently cook, make sure that there is a good working triangle or work zone among the cooking, preparing, washing, and storage zones.
Plan the position of the appliances such as the refrigerator, hob, oven, microwave, dishwasher, and others before deciding on the cabinet sizes.
Ensure there is adequate movement space among the counter, cabinets, appliances, and entrances.
Think about how many utensils, cookware, groceries, appliances, and other things you have to store.
When designing the kitchen ceiling cabinets and tall cabinets, consider windows and ventilation points.
Choosing JCR Interio as a showroom for modular kitchen in Delhi makes sense due to the fact that this showroom offers modular kitchens based on customization and functionality.
According to JCR Interio, their modular kitchen designs are individualized and take into account customers' preferences, lifestyle, and space available.
Customized kitchen designing process by JCR Interio is not limited to only fixed designing but also includes customization of the kitchen designs.
One of the features provided by JCR Interio according to their website is 3D kitchen design visualization to give clients the opportunity to review and customize the design prior to its implementation.
From compact straight-line kitchen to island kitchen, there are many kitchen layouts offered by JCR Interio that meet different space needs.
As per JCR Interio, their experience centre gives customers the opportunity to visualize their kitchens, wardrobes, and premium finishes.
Another feature highlighted by JCR Interio is their seamless installation since proper installation is very important for any well-designed kitchen.
Selecting the best showroom for modular kitchen in Delhi is not just limited to looking at beautiful kitchen setups. A lot of other factors like design, customization, materials, finish, hardware, storage options, visualization, manufacturing, installation, and after-sales services need to be evaluated before making any decision.
The visit to a showroom becomes all the more helpful since you will be able to get a feel of the material being used, know how the storage system works, understand the finish, and know how the different layout works in practical applications. Be it small, medium, or large kitchens like straight-line, L-shaped, U-shaped, parallel, and island kitchens; the right kind of layout needs to be selected based on your house’s dimensions and lifestyle.
JCR Interio provides customized modular kitchen setup along with several kitchen layouts including L-shape, U-shape, straight-line, parallel, and island layout.